
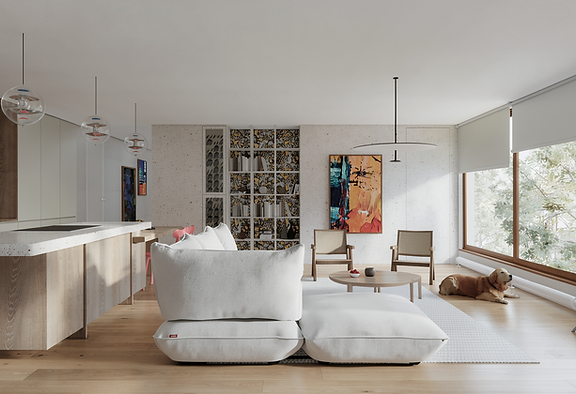
Apartment in Bubeneč
Study: 2026
Location: Prague – Bubeneč
Authors: Ing. arch. Nikola Bisová, Ing. arch. Jan Gabriel
The apartment in Bubeneč’s Terronská–De Gaulle complex dates from 2002, and its original design had undeniable quality. Its layout, however, no longer suited the way the family lives today. Instead of radical demolition, we opted for a kind of spatial acupuncture: precisely targeted interventions that gave the apartment back its lightness and cleared away visual noise, without denying what already worked.
A gentle nudge to the wall of the adjacent study was all it took for the living space to breathe. We made the kitchen, with its dominant island and substantial table, the apartment’s centre of gravity. In the private zone, we focused on rituals and calm. Redrawing the children’s room created a walk-in wardrobe that can be closed off, freeing the rest of the room from heavy cabinets. Both bathrooms stayed, but we rewrote how they work. The smaller one, with a shower, now opens directly from the main bedroom as an intimate en-suite. The larger one, with a bathtub, remains accessible from the central hallway.
Important elements :
1
A shared centre
An open-plan living space where a large kitchen island flowing into the table blurs the line between cooking and family life.
2
A single line
The kitchen units run in one straight plane, flush with the wall. This gives the space a clear direction and opens smoothly onto the hallway.
3
A wardrobe in the children’s room
A new partition in the children’s room created a separate storage space and left far more room for living.
4
Clearing the clutter
Storage built consistently into the walls keeps the whole apartment open, airy and full of light.


