Frymburk Cabin
Study: 2026
Frymburk, near the Lipno Reservoir
Architects: Ing. arch. Jan Gabriel, Ing. arch. Nina Macáková, Ing. arch. Štěpánka Vařejková
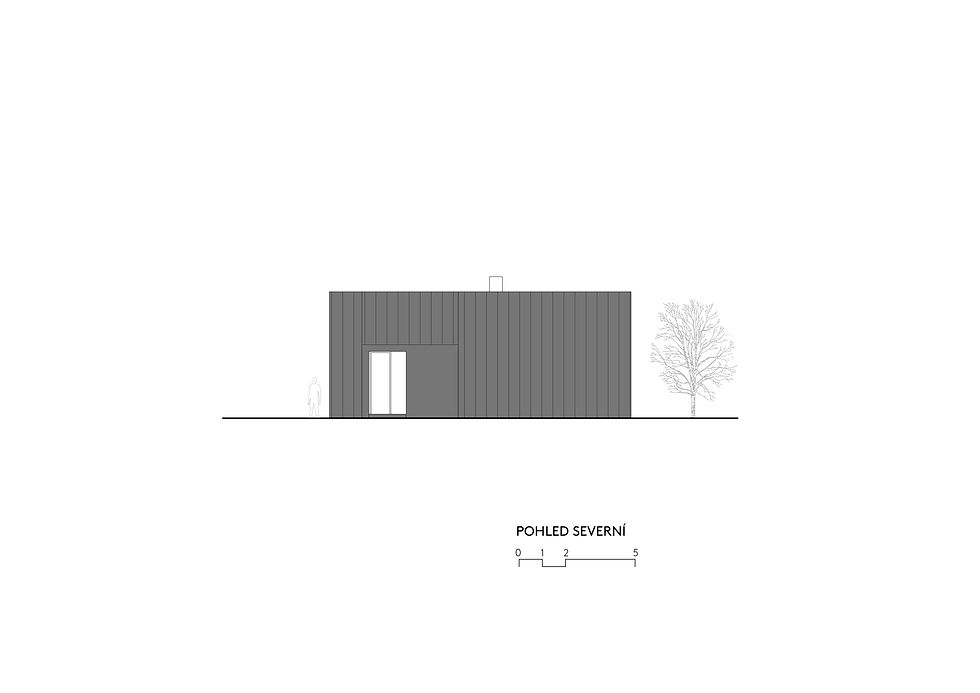
The design for this vacation cottage above the Lipno Reservoir near Frymburk draws inspiration from the character of the Šumava landscape and capitalizes on the potential of its location. The main principle was to open the building toward the southwest, where views of the Lipno Reservoir unfold. The structure is set into sloping terrain, which shapes both its form and floor plan. The architecture is based on the archetype of a mountain cabin with a gabled roof, complemented by a pair of dormers.
The floor plan takes advantage of the site’s slope. The entrance is located on the top floor, from which the resident gradually accesses the individual living levels. The second floor is dedicated to the private zone with bedrooms and a bathroom, dominated by a freestanding bathtub offering views of the landscape. The main living space on the first floor consists of an open, airy area connecting the living room, dining room, and kitchen—flooded with light thanks to the glazing and offering a constant view of Lake Lipno. The basement houses a social area with a bar, game room, and utility space.
The project is a contemporary interpretation of recreational living in the Šumava landscape, combining traditional architectural forms with modern spatial principles and building on the direct connection between the architecture and the surrounding nature.
Translated with DeepL.com (free version)
Important elements :
1
Views of Lake Lipno
The main design principle is the building’s southwest orientation, which offers expansive views of Lake Lipno. Both the form and layout of the cabin are designed with this orientation in mind.
2
Terrace and Sliding Panels
A key element is the spacious terrace facing the landscape, which features sliding panels that allow the space to be closed off as needed or, conversely, fully opened. When the panels are slid aside, a large-format corner glass wall is created, blurring the boundary between interior and exterior.
3
A Second Skin
The facade of weathered wood envelops the building like a unified shell made of a single material—much like the original houses and structures in the surrounding area. Externally, the cottage does not appear out of place and blends naturally into the neighborhood, even though it embodies a contemporary architectural style.
4
Layout Adapted to the Terrain
The sloping lot dictates the arrangement of three levels—the entrance and private zone with bedrooms on the top floor, the main living area with a living room, dining room, and kitchen on the first floor, and the social zone with a bar and game room in the basement.